Designing the Connection Between Home and Landscape in Marin, Sonoma, Napa & San Francisco
Marvin patio doors do more than provide access to an outdoor space. They can influence how a home feels, how natural light moves through its rooms, and how comfortably indoor and outdoor areas work together. For homeowners who enjoy spending time on a patio, deck, or landscaped garden, the right patio door can make the transition between these spaces feel more natural.
In Northern California, where residential architecture ranges from contemporary homes with expansive views to established properties surrounded by mature landscaping, Marvin patio doors can become an important part of a home’s overall design. A carefully selected system can frame the surrounding landscape, bring daylight into living areas, and create a more open connection between the home and its outdoor environment.
However, creating seamless indoor-outdoor living involves more than choosing a large glass door. Homeowners must consider the opening’s dimensions, the door’s operation, glass performance, architectural style, and installation requirements. These decisions help determine whether the finished space will be attractive, practical, and suited to everyday use.
Old Town Glass works with homeowners, architects, and contractors to explore premium window and door systems for residential projects. Understanding the available options can help you plan a patio door that complements your home’s architecture and the way you want to live.
What Does Seamless Indoor-Outdoor Living Mean?
Indoor-outdoor living describes a design approach that makes interior spaces and outdoor areas feel connected. Instead of treating the patio or garden as a separate destination, the home is planned so that these areas work together.
Patio doors play an important role in this approach. A conventional door can provide a useful passage outside, but a wider glass opening can also make the landscape part of the room’s visual experience.
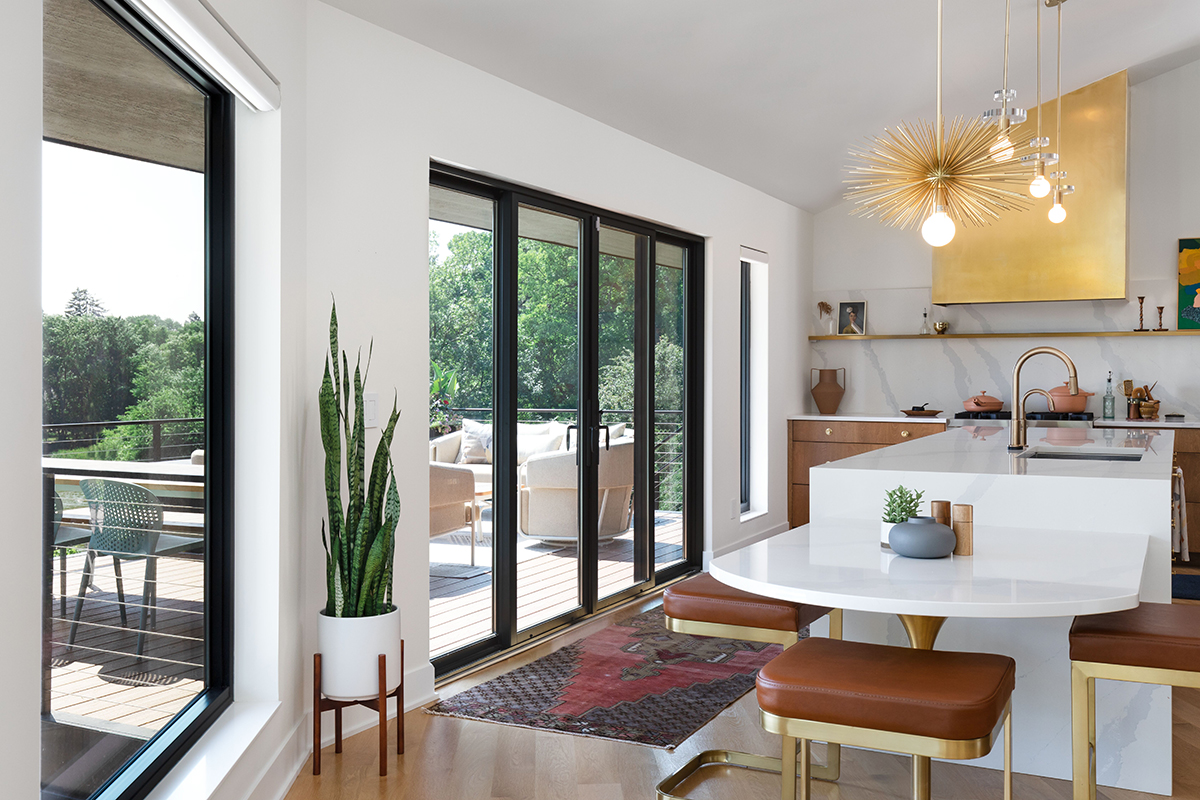
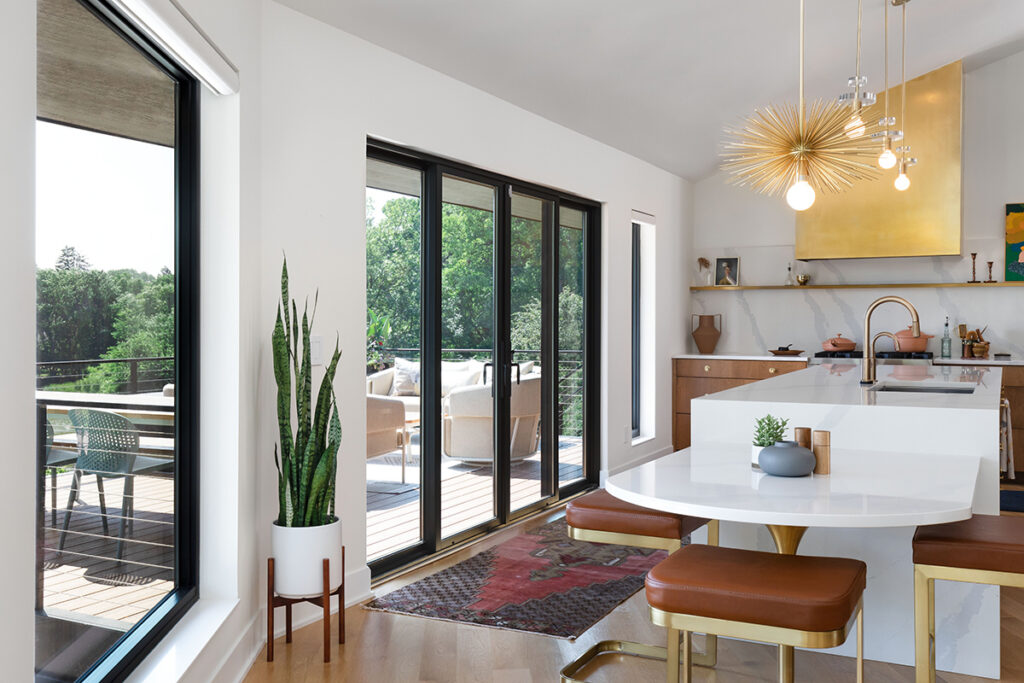
For example, a kitchen that opens onto an outdoor dining area can make it easier to move between food preparation, serving, and entertaining. A living room overlooking a garden can feel brighter and more connected to its surroundings when the glass doors frame the view.
A successful design considers both the appearance of the opening and the way people will use it. Homeowners should think about how often they entertain outdoors, whether the patio is used for dining or relaxation, and how the door fits into daily movement through the house.
How Large Glass Doors Change a Living Space
One of the most noticeable benefits of Marvin patio doors is the opportunity to create a wider visual connection with the outdoors.
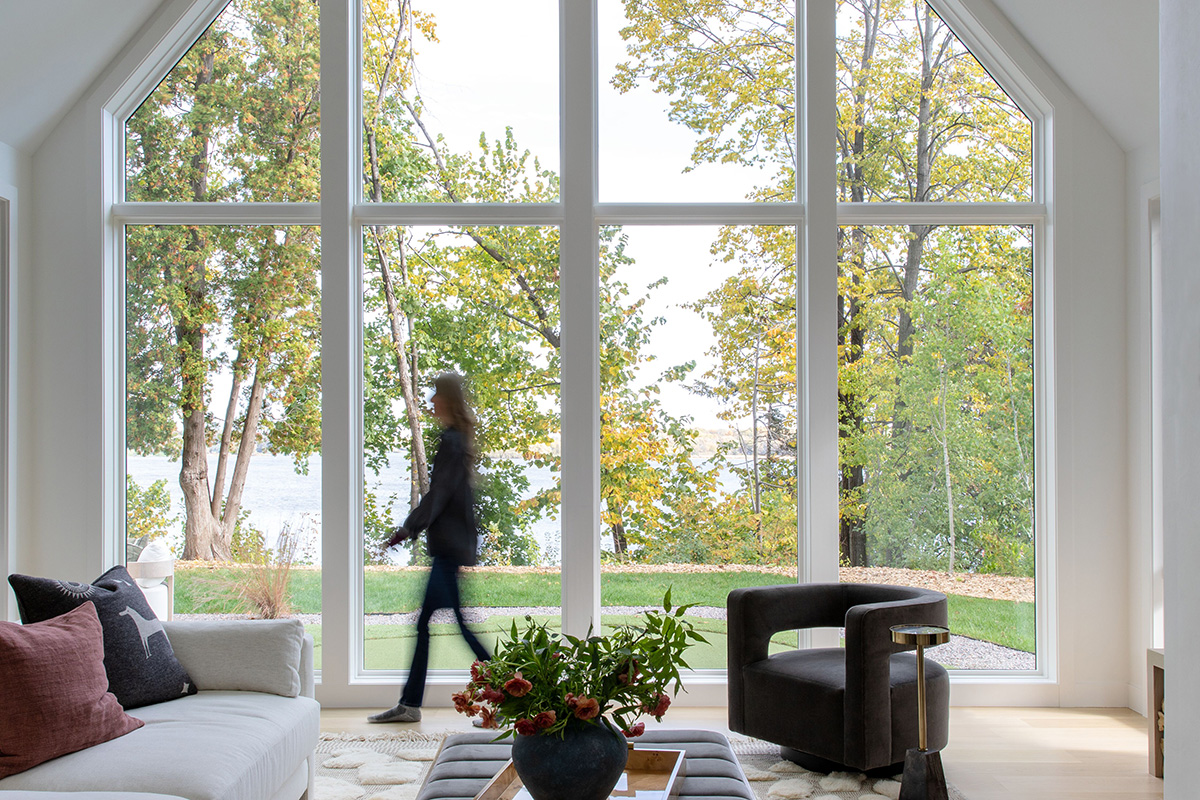
Large glass panels can allow daylight to reach deeper into a room, depending on the home’s layout and the door’s orientation. They can also make an outdoor landscape visible from several points within the interior.
The benefits can extend beyond appearance.
More natural light
Expansive glass areas can help brighten kitchens, dining rooms, and living spaces during daylight hours.
Broader outdoor views
A carefully positioned door can frame a garden, patio, hillside, or other landscape feature.
A more open feeling
The visual connection between indoor and outdoor areas can make a room feel less enclosed.
Improved access
A suitable door configuration can make moving between the house and patio more convenient.
A coordinated architectural design
Why Sliding Patio Doors Are Popular
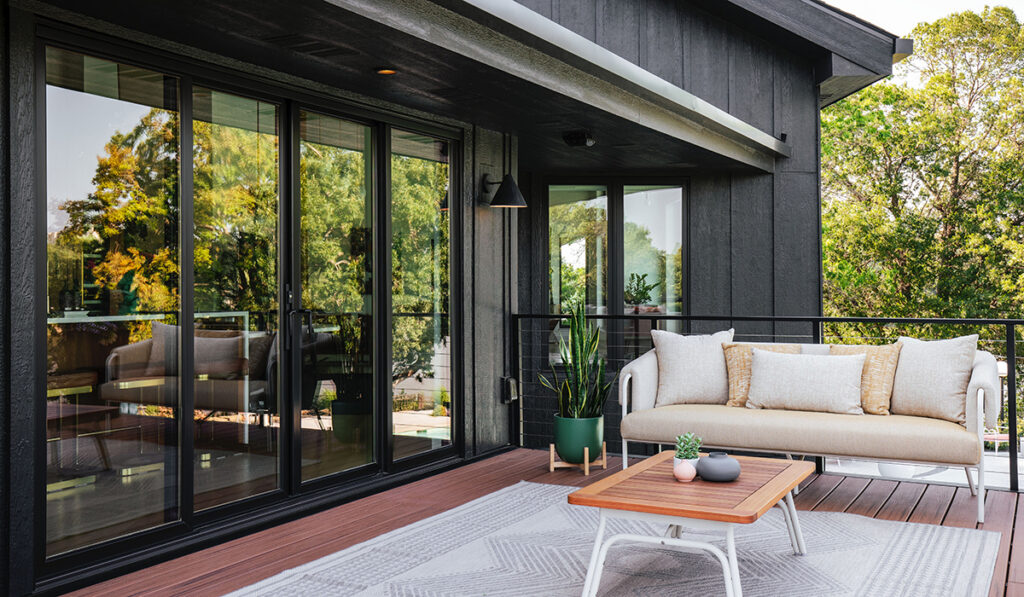
Marvin sliding patio doors are a practical choice for many homes because their panels move along a track rather than swinging into the room or across the patio.
This can be particularly helpful when space is limited. A swinging door requires clearance for its movement, while a sliding system can preserve more usable space around furniture, walkways, and outdoor seating.
Modern architectural sliding systems also offer options for larger glass panels and more expansive openings. Some are designed with minimal framing to emphasize the glass and surrounding views.
When comparing sliding doors, homeowners should look beyond the appearance of the panels. The number of panels, opening width, operating mechanism, track design, and available configurations can differ considerably between products.
Questions worth considering include:
- How much of the opening needs to be accessible at one time?
- Will the door be used frequently throughout the day?
- Is there enough space for the selected panels and track?
- What are the structural requirements for the opening?
- How will the system coordinate with the home’s interior and exterior finishes?
These details can help determine which system is suitable for the project.
Choosing a Marvin Door That Complements Your Architecture
A patio door should work with the home’s architectural style rather than appear to be an unrelated addition.
Contemporary homes may benefit from expansive glass panels and slim framing that emphasize clean lines. Transitional homes may require a balance between modern glass and more traditional exterior details. In an established home, the proportions and finishes of the new door may need to coordinate with existing windows and architectural features.
The frame finish is only one part of the decision. Glass proportions, hardware, panel arrangements, and the relationship between the door and surrounding walls all affect the final appearance.
Homeowners should also consider how the door looks from inside the home. A door may be viewed from the kitchen, dining room, hallway, or primary living area. Its appearance should work from these different perspectives, not just from the patio.
For renovation projects, the existing opening may limit the available options. Creating a wider opening can involve structural work, exterior repairs, and changes to interior finishes. Discussing these requirements early can help establish a realistic project scope.
Balancing Views, Daylight and Comfort
Although large glass doors can create an attractive visual connection, the amount of glass should be considered alongside comfort and performance.
The direction a door faces can influence the amount of direct sunlight that enters a room. A west-facing opening, for example, may receive strong afternoon sun, while a north-facing opening may receive less direct sunlight. Local conditions, surrounding buildings, trees, and roof overhangs can also affect the result.
Glass selection can help address these considerations. Depending on the product, homeowners may be able to choose glazing options designed to manage heat transfer or solar heat gain.
When planning a patio door, consider:
- The direction of the opening and its exposure to sunlight.
- The room’s existing heating and cooling conditions.
- Whether glare is a concern during particular times of day.
- The level of privacy required.
- The relationship between the glass, shading, and landscaping.
A professional can help review the available glass specifications and explain which options may suit the home’s requirements.
Flush Thresholds and the Transition Between Interior and Exterior Floors
The connection between indoor and outdoor spaces involves more than the door itself. Flooring levels, drainage, weatherproofing, and the transition between interior finishes and the patio all influence how the completed project functions.
Some architectural systems offer low-profile or recessed track options, depending on the product and installation design. These features may create a more continuous visual transition between spaces, but they require careful planning.
The project team should consider water management, the surrounding surface materials, accessibility needs, and the manufacturer’s installation requirements. A minimal threshold should never be selected without considering how the opening will manage water and weather exposure.
Early coordination between the homeowner, architect, builder, and door supplier can help identify these details before construction begins.
Why Professional Installation Matters

Large patio doors can involve heavy glass panels, specialized tracks, precise measurements, and careful integration with the surrounding structure.
The opening must be prepared correctly, the frame or track must be installed according to the selected system’s requirements, and weatherproofing details must be addressed. The installation process can also require coordination with flooring, exterior finishes, drainage, and other construction work.
Old Town Glass states that it uses its own Marvin trained installers rather than subcontracting installation. The company also offers design assistance and glass engineering support for appropriate projects. These services can be valuable when a patio door is part of a larger architectural plan.
Professional planning helps ensure that the chosen product is evaluated in the context of the opening, the home’s construction, and the homeowner’s intended use.
Frequently Asked Questions About Indoor-Outdoor Patio Doors
Create a More Connected Home With Old Town Glass
Marvin patio doors can help bring natural light into a room, highlight outdoor views, and create a more direct connection between indoor and outdoor living areas. The best solution balances appearance with practical considerations such as operation, glass performance, structural requirements, and installation.
Old Town Glass works with homeowners and building professionals on premium window, door, and architectural glass projects in Northern California and beyond.
Contact Old Town Glass to discuss your project, review available door systems, and explore options that complement your home’s architecture and outdoor spaces.